- Nederlands, Belgique / België
- Česky, Česká republika
- Deutsch, Deutschland
- Español, España
- Português, Portugal
- English, Europe
- Français, France
- Italiano, Italia
- Magyar, Magyarország
- Nederlands, Nederland
- Deutsch, Österreich
- Polski, Polska
- Română, România
- Suisse / Schweiz / Svizzera
- Svenska, Sverige
- Suomeksi, Suomi
- Türkçe, Türkiye
- English, United Kingdom
- Slovenská, Slovak
-
 Worldwide


- Kaikki: Poimintoja tuotteistamme
- QM-Fit
- SJ-220
- LEGEX Takumi
- QuantuMike
- STRATO-Active
- Crysta-Apex V
- MCOSMOS v5
- Formtracer Avant
- Measurlink® v10
- HR-600 -sarja
- MiSTAR 555
- QuickVision Pro
- TAGLENS
- Profiiliprojektori PJ Plus
- CRYSTA-KM565
- Kaikki: Tuotteita toimialoittain
- Ilmailuteollisuus
- Lääketeollisuus
- Autoteollisuus
- Energiateollisuus
- Valmistava teollisuus
- Elektroniikkateollisuus
- Asiakaskertomukset
- Kaikki: Käsimittalaitteet
- Työntömitat
- Mikrometrit & rakennemikrometrit
- Sisämittalaitteet
- Syvyysmittalaitteet
- Korkeusmittalaitteet
- Mittakellot & pikamittalaitteet
- Apuvälineet & tarvikkeet
- Kalibrointilaitteet
- Mittapalat
- Kaikki: Koordinaattimittauskoneet
- Pienet & keskikokoiset CMM:t
- Tuotantotilojen ja -linjojen CMM:t
- Suuret CMM:t
- Pyöröpöydät CMM
- Mittausanturit CMM
- Mittauskärjet
- Kiinnitinjärjestelmät
- Varusteet CMM
- Mittausohjelmistot CMM
- SmartMeasure-AL
- Kaikki: Videomittauskoneet
- Manuaalitoiminen 2D-videomittauskone QM-Fit
- Manuaalitoimiset videomittauskoneet Quick Image
- Manuaalitoimiset videomittauskoneet Quick Scope
- CNC-toimiset videomittauskoneet Quick Vision
- CNC-toimiset multisensor-videomittauskoneet Quick Vision
- CNC-toimiset videomittauskoneet mikrogeometrioille
- Videomittauskoneiden ohjelmistot
- Videomittauskoneiden varusteet
- Kiinnityskomponentit optisille järjestelmille
- Videomittauskoneiden mittakärjet ja varusteet
- Kaikki: Optiset mittauslaitteet
- Luupit
- Profiiliprojektorit
- Mittausmikroskoopit
- Mikroskooppiyksiköt
- Interferometriayksiköt - WLI
- Objektiivilinssit
- M2-ohjelmisto mikroskoopeille ja projektoreille
- TAGLENS
- Optisten laitteiden kiinnitinsarjat
- Kaikki: Muodonmittauskoneet
- Pinnankarheuden mittauslaitteet
- Muodonmittauskoneet
- Yhdistelmäkoneet pinnankarheus ja muodonmittaus
- Ympyrämäisyydenmittauskoneet
- Ohjelmistot FMI-koneille
- Kiinnityskomponentit muodonmittauskoneille
- Kaikki: Kovuudenmittauskoneet
- Kovuudenmittauskoneiden ohjelmistot
- Kannettavat kovuusmittarit
- Referenssipalat ja painimet
- Rockwell-mittauskoneet
- Vickers-mittauskoneet
- Micro-Vickers mittauskoneet
- Kaikki: Anturijärjestelmät
- Lineaarianturit
- Matalan mittausvoiman anturit
- Liityntä- ja väyläkomponentit
- Laser Scan Mikrometrit
- Surface Measure
- Ohjelmisto anturien hallintaan
- Kaikki: Pituudenmittausjärjestelmät
- DRO-pituudenmittausjärjestelmät Linear Scales & näyttöyksiköt
- NC-koneisiin Linear Scale -ratkaisut
- Rakennetyöntömitat ja mitta-asteikot
- Kaikki: Mittaustiedon hallinta
- Mittaustiedon hallinnan ohjelmistot
- Miniprosessorit
- Signaalikaapelit
- Langaton mittaustiedon siirto
- Rajapinnat ja muuntimet
- Ajastin, toleranssinäyttölaite, ym.
- Työntömitat
- Digitaaliset työntömitat
- Työntömitat erityistarkoituksiin
- Analogiset työntömitat
- Työntömittojen varusteet
- Mikrometrit & rakennemikrometrit
- Digitaaliset ja mekaaniset mikrometrit
- Mikrometrien varusteet
- Rakennemikrometrit
- Rakennemikrometrien varusteet
- Sisämittalaitteet
- Sisämikrometrit
- Sisämittalaitteet
- Sisämikrometrien & sisämittalaitteiden varusteet
- Syvyysmittalaitteet
- Syvyysmikrometrit
- Syvyystyöntömitat ja -mittalaitteet
- Syvyystyöntömittojen varusteet
- Korkeusmittalaitteet
- Korkeusmittalaitteet näyttöyksiköillä
- Korkeusmittalaitteet
- Korkeusmittalaitteiden varusteet
- Mittakellot & pikamittalaitteet
- Digitaaliset mittakellot
- Mittakellojen varusteet
- Analogiset vipumittakellot
- Analogiset mittakellot
- Mittakellojen varusteet
- Pikamittakellot ja paksuudenmittauslaitteet
- Apuvälineet & tarvikkeet
- Mittakellojen jalustat
- Tarkkuuspuristimet
- Graniittitasot
- Kulman mittaus ja suorakulmat
- Erikoismittalaitteet
- Mittapalat
- Mittapalasarjat teräksestä
- Mittapalat teräksestä
- Keraamiset mittapalasarjat
- Keraamiset mittapalat
- Erikoismittapalat
- ISO-mittapalojen varusteet
- Lisävarusteet mittapaloille
- Pienet & keskikokoiset CMM:t
- CRYSTA-Apex V - 500, 700, & 900 mallisarja
- CRYSTA-Apex V - 1200, 1600 & 2000 mallisarja
- CRYSTA-Apex EX mallisarja REVO-teknologialle
- STRATO-Active mallisarja
- STRATO-Apex - 500, 700, & 900 mallisarja
- STRATO-Apex - 1600 mallisarja
- LEGEX mallisarja
- Mittauskärjet
- Suorat mittakärjet
- Timanttipinnoitetut mittakärjet
- Timanttimittakärjet
- Kalibrointikuula
- Työstökoneiden mittakärjet
- Mittakärkien jatkot
- Ristikkokärjet
- Mittakärkien keskiöt
- Vaihdettavat ristikkokärjet
- Mittakärkien pitimet
- Mittakärkien adapterit
- Mittakärkien nivelletyt adapterit
- Lieriömittakärjet
- Lautasmittakärjet
- Mittakärki - Tip Styli
- Keskiöiden ruuvit
- Työkalut
- StyliCleaner - mittakärkien puhdistusasema
- Mittakärkisarjat
- Kiinnitinjärjestelmät
- Mittauskoneiden kiinnitinsarjat
- eco-fix palettijärjestelmä PRS
- Fixture Builder -ohjelmisto
- eco-fix laajennussarjat
- eco-fix komponentit
- Ruuvit ja työkalut
- Manuaalitoimiset videomittauskoneet Quick Scope
- Manuaalitoiminen Quick Scope
- Quick Scopen ohjelmisto
- CNC-toimiset videomittauskoneet Quick Vision
- Quick Vision ACTIVE
- Quick Vision APEX / HYPER
- Quick Vision ACCEL
- Quick Vision ULTRA
- Videomittauskoneiden varusteet
- Linssit ja kalibrointimatriisit
- QV-pyöröpöytä
- Varusteet kosketusanturimallia varten
- Kiinnityskomponentit optisille järjestelmille
- Optisten laitteiden opti-fix kiinnitinsarjat
- opti-fix -komponentit
- Ruuvit ja työkalut
- Videomittauskoneiden mittakärjet ja varusteet
- Suorat mittakärjet
- Mittakärkien jatkot
- Ristikkokärjet
- Mittakärkien keskiöt
- Vaihdettavat ristikkokärjet
- Mittakärkien pitimet
- Mittakärkien adapterit
- Mittakärkien nivelletyt adapterit
- Lieriömittakärjet
- Lautasmittakärjet
- Mittakärjet - Tip Styli
- Keskiöiden ruuvit
- Työkalut
- Mittakärkisarjat
- Profiiliprojektorit
- PJ-sarja
- PV-sarja
- PH-sarja
- Mittausdatan hallintayksikkö
- Lisävarusteet
- Tarkkuustarkistustyökalut
- Mittausmikroskoopit
- TM-sarja
- MF-sarja
- MF-U -sarja
- Valonlähteet
- Vision Unit -kamera
- QSPAK-VUE -ohjelmisto
- Mikroskooppien kamerat
- Objektiivilinssit
- ML-objektiivit
- Brightfield-objektiivit
- Brightfield/Darkfield -objektiivit
- NIR-objektiivit
- NIR LCD -objektiivit
- NUV-objektiivit
- NUV LCD -objektiivit
- UV-objektiivit
- UV LCD -objektiivit
- Optisten laitteiden kiinnitinsarjat
- Optisten laitteiden opti-fix kiinnitinsarjat
- opti-fix -komponentit
- Ruuvit ja työkalut
- Mittakärkisarjat
- Pinnankarheuden mittauslaitteet
- Surftest SJ-220
- Surftest SJ-310
- Surftest SJ-410
- Surftest SJ-500
- Surftest SV-2100
- Surftest SJ-500P
- Surftest SV-2100P
- Formtracer Avant FTA-S3000
- Surftest Extreme SV-3000CNC
- Surftest Extreme SV-M3000CNC
- Yhdistelmäkoneet pinnankarheus ja muodonmittaus
- Formtracer Avant FTA-D3000 / FTA-D4000
- Formtracer Avant FTA-H3000
- Formtracer Extreme SV-C4500CNC
- Formtracer Extreme SV-C4500CNC HYBRID Type 1
- Formtracer Extreme CS-5000CNC & CS-H5000CNC
- Kannettavat kovuusmittarit
- Kannettava Hardmatic HH-V400
- Digitaaliset ja analogiset mallit Durometers HARDMATIC HH-300
- Referenssipalat ja painimet
- Kovuudenmittauksen referenssipalat
- Kovuudenmittauksen painimet ja varaosat
- Rockwell-mittauskoneet
- Manuaalitoimiset Rockwell HR-sarja
- Puoliautomaattiset Rockwell HR-sarja
- Automaattiset Rockwell HR-sarja
- Vickers-mittauskoneet
- Manuaalitoimiset Vickersin mittauskoneet HV-sarja
- Puoliautomaattiset Vickersin mittauskoneet HV-sarja
- Automaattiset Vickersin mittauskoneet HV-sarja
- Micro-Vickers mittauskoneet
- Manuaalitoimiset Micro-Vickers kovuudenmittauskoneet HM-sarja
- Puoliautomaattiset Micro-Vickers kovuudenmittauskoneet HM-sarja
- Automaattiset Micro-Vickers kovuudenmittauskoneet HM-sarja
- Lineaarianturit
- ABSOLUTE Digimatic Linear Gauge LGS-sarja
- Paineilmatoimiset nostimet
- Linear Gauge LG100-sarja
- Linear Gauge LG200 Series
- Linear Gauge LG-sarja
- Laser Hologauge
- Liityntä- ja väyläkomponentit
- EJ-liityntäyksikkö ja väyläkomponentit lineaariantureille
- EC-liityntäyksikkö lineaariantureille
- EG-liityntäyksikkö lineaariantureille
- EH-liityntäyksikkö lineaariantureille
- EV-liityntäyksikkö lineaariantureille
- Näyttöyksikkö EV-liityntäyksikölle
- DRO-pituudenmittausjärjestelmät Linear Scales & näyttöyksiköt
- DRO Linear Scales AT103-sarja
- DRO Linear Scales AT103 - Korkean tarkkuuden asteikot
- DRO Linear Scales AT113-sarja
- DRO Linear Scales AT113 - Korkean tarkkuuden asteikot
- DRO ABS Linear Scales AT715-sarja
- KA-200 näyttöyksiköt Linear Scale -tuotteille
- NC-koneisiin Linear Scale -ratkaisut
- NC Linear Scales ST36
- NC Linear Scales ST46-EZA
- NC Linear Scales ABS ST700
- NC Linear Scales ABS ST1300
- NC Linear Scales AT211
- NC Linear Scales ABS AT1100
- NC Linear Scales ABS AT1300
- Rakennetyöntömitat ja mitta-asteikot
- Horizontal ABSOLUTE Scale jäähdytysnesteen kestävä malli IP66
- Horizontal ABSOLUTE Scale vakiomalli
- Horizontal ABSOLUTE Scale mittaussuunnan vaihtomahdollisuudella
- Horizontal ABSOLUTE Scale halkaisijatoiminnallisuudella
- Vertical ABSOLUTE Scale vakiomalli
- Vertical ABSOLUTE Scale mittaussuunnan vaihtomahdollisuudella
- Vertical ABSOLUTE Scale halkaisijatoiminnallisuudella
- Signaalikaapelit
- USB Input Tool Direct (Digimatic-USB)
- Digimatic-datakaapelit
- Digimatic-jatkokaapelit
- Langaton mittaustiedon siirto
- Langaton mittaustiedon siirto U-WAVE
- U-WAVE Bluetooth
- U-WAVE-T kaapelit ja lähettimet
 Ilmailuteollisuus
Monimutkaiset ilmailuteollisuuden sovellukset vaativat nopeaa ja äärimmäisen tarkkaa laadunvalvontaa tarkkojen osien ja kokoonpanojen varmistamiseksi. Katso, miten Mitutoyo tekee tämän mahdolliseksi.
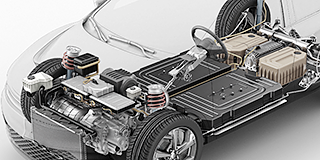 Autoteollisuus
Autoteollisuus jatkaa innovatiivista kehitystään ja Mitutoyo tarjoaa edistyneitä tarkastus- ja skannausominaisuuksia auttamaan valmistajia saavuttamaan laadukkaan valmistusprosessin.
 Energiateollisuus
Mitutoyon mittaus- ja analysointiratkaisut on suunniteltu auttamaan energianteollisuuden yrityksiä parantamaan luotettavuutta ja lisäämään laitteistojen käyttöaikaa.
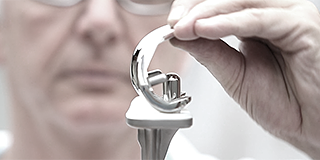 Lääketeollisuus
Potilaiden hyvinvoinnin suojelemiseksi lääketieteelliset sovellukset vaativat poikkeuksellista tarkkuutta. Lue lisää, että miten perusteellisesti testatut ratkaisut Mitutoyolta voivat auttaa lääketieteellisissä sovelluksissa.
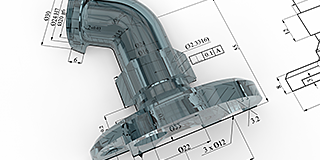 Valmistava teollisuus
Varmista tarkkuus, korkea toistettavuus ja laadunvalvonnan prosessit Mitutoyon muodon- ja ympyrämäisyydenmittauskoneilla, koordinaattimittauskoneilla ja muilla mittausratkaisuilla.
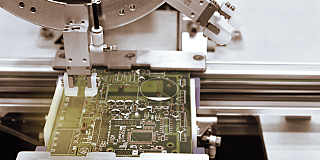 Elektroniikkateollisuus
Mitutoyon kosketuksettomat mittausmenetelmät sekä videomittauskoneiden mittausratkaisut tuovat mikroskooppista tarkkuutta pienempiin ja haastavimpiin elektronisiin komponentteihin.
 OEM-valmistus
Mitutoyo OEM-tuotteet voivat korjata puuttuvan asiantuntemuksen tai resursseja toimittamalla sinulle arvostettuja metrologiatuotteitamme, jotka integroituvat saumattomasti tuotteisiisi.
 Asiakaskertomukset
Yleiskuvan saamiseksi Mitutoyon kyvykkyyksistä ja luotettavuudesta ei ole parempaa paikkaa kuin upea kokoelma asiakaskertomuksia.

 Akkreditoidut kalibrointipalvelut
Mitutoyolta akkreditoidut kalibrointipalvelut CNC-toimisille mittauskoneille.
 Kalibrointisopimukset mittauskoneille
Varmista mittauskoneesi säännöllinen kalibrointi ja huolto kalibrointisopimuksella.
 Mittaus- ja ohjelmointipalvelut
Mittauspalvelua sekä mitattavien kappaleiden ohjelmointia saatavilla asiantuntijapalveluina.
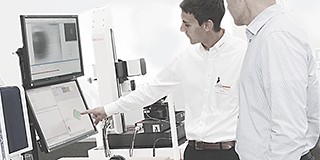 Tuotteiden esittelyt ja testimittaukset
Paikan päällä näyttelytiloissamme tai esittely etänä ja saat ammattitaitoisen esittelyn tuotteistamme.
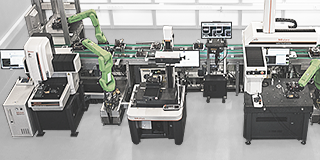 Mittauskoneet automaatiojärjestelmissä
Muuta tehtaasi älykkääksi tehtaaksi Mitutoyon automaatioratkaisujen avulla.
 Mitutoyon räätälöidyt ratkaisut
MGT:n ja KOMEG:n palveluiden avulla erikoislaitetoimitukset avaimet käteen -periaatteella.
 IT-tuki
Täydellinen ja vaivaton asennus sekä integraatio IT-infrastruktuuriisi.
 Mitutoyo Japan Desk
The first stop for Japanese companies operating in Europe
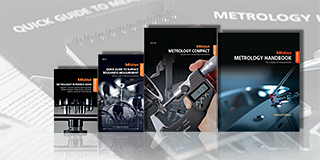 Oppaita ja postereita
Täydellinen valinta työpaikalle tai luokkahuoneeseen. Mitutoyon julisteet ja oppimateriaalit ovat korvaamattomia apuvälineitä metrologian opiskelussa
 E-Learning
Hyödynnä Mitutoyon E-Learning koulutuskurssejamme, jotka tarjoavat mahdollisuuden lisätä metrologista osaamistasi sekä yritysten työntekijöiden ja organisaation tietämystä mittausteknologiasta.
 Opetusvideoita
Jos etsit nopeaa tapaa oppia lisää mittauksesta, tutustu kattavaan opetusvideoiden tarjontaamme.
 Tutustu Mitutoyoon
Mitutoyo on maailman suurimpia metrologia-alan toimijoita
 Uramahdollisuudet Mitutoyolla
Lue lisää millaista on työskennellä Mitutoyolla ja mitkä voisivat olla seuraavat askeleet urasi aloittamiseksi täällä
 Sertifikaatit ja laillisuus
Tässä voit tutustua sertifikaatteihimme, akkreditointeihimme ja laillisuuteemme varmistaaksesi luotettavat ja varmennetut palvelut.
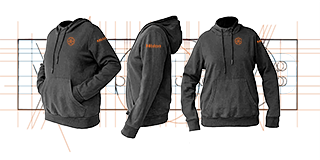 Oheistuotteet
Suosittu kohde laadukkaille Mitutoyo-vaatteille ja paljon muulle!
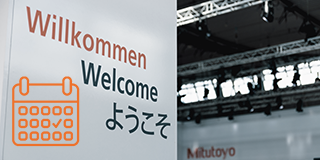 Tapahtumat
Pysy ajan tasalla tapahtumista ympäri Eurooppaa ja poikkea katsomaan, mitä uutta Mitutoyolta löytyy.
 Kampanjat ja promootiot
Tarkista ja katso, että mitkä suosikkituotteesi ovat alennuksessa parhaaseen hintaan.
 Lehdistö - Press area
Tarkista viimeisimmät uutiset, päivitykset ja resurssit.
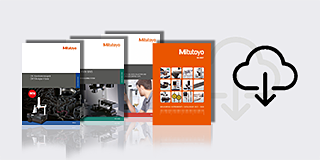 Tuote-esitteitä
Katso ja lataa katalogimme, tuote-esitteet ja paljon muuta.
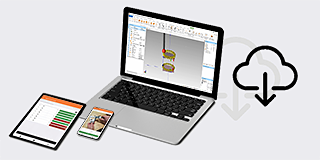 Ohjelmistot ja ajurit
Lataa ohjelmistoja, päivityksiä ja ajureita helposti ja kätevästi.
 Vaatimustenmukaisuusvakuutukset
Täältä voit ladata täydet versiot EU:lle
 Ladattavia taustakuvia
Lataa Mitutoyon virallisia taustakuvia tietokoneelle ja muihin laitteisiin ilmaiseksi
 Mitutoyo brändi- ja viestintämateriaalit
Resursseja Mitutoyon henkilöstölle ja ulkoisille toimittajille
 Verkkoluettelomme - Online Catalog
Tutustu laajaan tuotevalikoimaamme verkkoluettelossamme!
-
Tuotteet
- Takaisin Tuotteet
- Tuotteet
- Poimintoja tuotteistamme
- Tuotteita toimialoittain
-
Käsimittalaitteet
- Takaisin Käsimittalaitteet Kaikki: Käsimittalaitteet
- Työntömitat
-
Mikrometrit & rakennemikrometrit
- Takaisin Mikrometrit & rakennemikrometrit Mikrometrit & rakennemikrometrit
- Digitaaliset ja mekaaniset mikrometrit
- Mikrometrien varusteet
- Rakennemikrometrit
- Rakennemikrometrien varusteet
- Sisämittalaitteet
- Syvyysmittalaitteet
- Korkeusmittalaitteet
- Mittakellot & pikamittalaitteet
- Apuvälineet & tarvikkeet
-
Kalibrointilaitteet
- Takaisin Kalibrointilaitteet Kalibrointilaitteet
- Pystymalliset porrasmittapalat
- Porrasmittapalat
- Kalibrointilaitteet
- Mittapalat
-
Koordinaattimittauskoneet
- Takaisin Koordinaattimittauskoneet Kaikki: Koordinaattimittauskoneet
-
Pienet & keskikokoiset CMM:t
- Takaisin Pienet & keskikokoiset CMM:t Pienet & keskikokoiset CMM:t
- CRYSTA-Apex V - 500, 700, & 900 mallisarja
- CRYSTA-Apex V - 1200, 1600 & 2000 mallisarja
- CRYSTA-Apex EX mallisarja REVO-teknologialle
- STRATO-Active mallisarja
- STRATO-Apex - 500, 700, & 900 mallisarja
- STRATO-Apex - 1600 mallisarja
- LEGEX mallisarja
-
Tuotantotilojen ja -linjojen CMM:t
- Takaisin Tuotantotilojen ja -linjojen CMM:t Tuotantotilojen ja -linjojen CMM:t
- MACH Ko-ga-me
- MACH 3A 653
- MACH V 9106
- MiSTAR 555
-
Suuret CMM:t
- Takaisin Suuret CMM:t Suuret CMM:t
- STRATO-Apex G
- CARB-mallisarja
-
Pyöröpöydät CMM
- Takaisin Pyöröpöydät CMM Pyöröpöydät CMM
- MRT240 pyöröpöytä
- MRT320 pyöröpöytä
-
Mittausanturit CMM
- Takaisin Mittausanturit CMM Mittausanturit CMM
-
SurfaceMeasure
- REVO
- SP80
- TP7M
-
Mittauskärjet
- Takaisin Mittauskärjet Mittauskärjet
- Suorat mittakärjet
- Timanttipinnoitetut mittakärjet
- Timanttimittakärjet
- Kalibrointikuula
- Työstökoneiden mittakärjet
- Mittakärkien jatkot
- Ristikkokärjet
- Mittakärkien keskiöt
- Vaihdettavat ristikkokärjet
- Mittakärkien pitimet
- Mittakärkien adapterit
- Mittakärkien nivelletyt adapterit
- Lieriömittakärjet
- Lautasmittakärjet
- Mittakärki - Tip Styli
- Keskiöiden ruuvit
- Työkalut
- StyliCleaner - mittakärkien puhdistusasema
- Mittakärkisarjat
- Kiinnitinjärjestelmät
-
Varusteet CMM
- Takaisin Varusteet CMM Varusteet CMM
-
Mittauskoneille suojarakenteet
- Turvavarusteet
-
Mittausohjelmistot CMM
- Takaisin Mittausohjelmistot CMM Mittausohjelmistot CMM
- MiCAT Planner
- MCOSMOS
- MAFIS Express
- MSURF
- GEARPAK EXPRESS
- SmartMeasure-AL
-
Videomittauskoneet
- Takaisin Videomittauskoneet Kaikki: Videomittauskoneet
- Manuaalitoiminen 2D-videomittauskone QM-Fit
-
Manuaalitoimiset videomittauskoneet Quick Image
- Takaisin Manuaalitoimiset videomittauskoneet Quick Image Manuaalitoimiset videomittauskoneet Quick Image
- Quick Image
- Quick Imagen ohjelmisto
-
Manuaalitoimiset videomittauskoneet Quick Scope
- Takaisin Manuaalitoimiset videomittauskoneet Quick Scope Manuaalitoimiset videomittauskoneet Quick Scope
- Manuaalitoiminen Quick Scope
- Quick Scopen ohjelmisto
-
CNC-toimiset videomittauskoneet Quick Vision
- Takaisin CNC-toimiset videomittauskoneet Quick Vision CNC-toimiset videomittauskoneet Quick Vision
- Quick Vision ACTIVE
- Quick Vision APEX / HYPER
- Quick Vision ACCEL
- Quick Vision ULTRA
-
CNC-toimiset multisensor-videomittauskoneet Quick Vision
- Takaisin CNC-toimiset multisensor-videomittauskoneet Quick Vision CNC-toimiset multisensor-videomittauskoneet Quick Vision
- Quick Vision Hybrid
- Quick Vision WLI
-
CNC-toimiset videomittauskoneet mikrogeometrioille
- Takaisin CNC-toimiset videomittauskoneet mikrogeometrioille CNC-toimiset videomittauskoneet mikrogeometrioille
- UMAP-videomittauskone
- UMAP-ohjelmisto
-
Videomittauskoneiden ohjelmistot
- Takaisin Videomittauskoneiden ohjelmistot Videomittauskoneiden ohjelmistot
- QVPAK-ohjelmisto
- QSPAK-ohjelmisto
- QIPAK-ohjelmisto
-
Videomittauskoneiden varusteet
- Takaisin Videomittauskoneiden varusteet Videomittauskoneiden varusteet
- Linssit ja kalibrointimatriisit
- QV-pyöröpöytä
- Varusteet kosketusanturimallia varten
-
Kiinnityskomponentit optisille järjestelmille
- Takaisin Kiinnityskomponentit optisille järjestelmille Kiinnityskomponentit optisille järjestelmille
- Optisten laitteiden opti-fix kiinnitinsarjat
- opti-fix -komponentit
- Ruuvit ja työkalut
-
Videomittauskoneiden mittakärjet ja varusteet
- Takaisin Videomittauskoneiden mittakärjet ja varusteet Videomittauskoneiden mittakärjet ja varusteet
- Suorat mittakärjet
- Mittakärkien jatkot
- Ristikkokärjet
- Mittakärkien keskiöt
- Vaihdettavat ristikkokärjet
- Mittakärkien pitimet
- Mittakärkien adapterit
- Mittakärkien nivelletyt adapterit
- Lieriömittakärjet
- Lautasmittakärjet
- Mittakärjet - Tip Styli
- Keskiöiden ruuvit
- Työkalut
- Mittakärkisarjat
-
Optiset mittauslaitteet
- Takaisin Optiset mittauslaitteet Kaikki: Optiset mittauslaitteet
- Luupit
- Profiiliprojektorit
- Mittausmikroskoopit
-
Mikroskooppiyksiköt
- Takaisin Mikroskooppiyksiköt Mikroskooppiyksiköt
- Mikroskooppiyksiköt FS70-sarja
- Mikroskooppiyksiköt VMU-sarja
- Interferometriayksiköt - WLI
- Objektiivilinssit
- M2-ohjelmisto mikroskoopeille ja projektoreille
- TAGLENS
-
Optisten laitteiden kiinnitinsarjat
- Takaisin Optisten laitteiden kiinnitinsarjat Optisten laitteiden kiinnitinsarjat
- Optisten laitteiden opti-fix kiinnitinsarjat
- opti-fix -komponentit
- Ruuvit ja työkalut
- Mittakärkisarjat
-
Muodonmittauskoneet
- Takaisin Muodonmittauskoneet Kaikki: Muodonmittauskoneet
- Pinnankarheuden mittauslaitteet
-
Muodonmittauskoneet
- Takaisin Muodonmittauskoneet Muodonmittauskoneet
- Contracer CV-2100
- Formtracer Avant FTA-C3000 and FTA-C4000
- Yhdistelmäkoneet pinnankarheus ja muodonmittaus
-
Ympyrämäisyydenmittauskoneet
- Takaisin Ympyrämäisyydenmittauskoneet Ympyrämäisyydenmittauskoneet
- Roundtest
- Roundtracer
-
Ohjelmistot FMI-koneille
- Takaisin Ohjelmistot FMI-koneille Ohjelmistot FMI-koneille
- Formtracepak
- Roundpak
- MCubeMap V9
-
Kiinnityskomponentit muodonmittauskoneille
- Takaisin Kiinnityskomponentit muodonmittauskoneille Kiinnityskomponentit muodonmittauskoneille
- eco-fix FMI-sarjat
-
Kovuudenmittauskoneet
- Takaisin Kovuudenmittauskoneet Kaikki: Kovuudenmittauskoneet
-
Kovuudenmittauskoneiden ohjelmistot
- Takaisin Kovuudenmittauskoneiden ohjelmistot Kovuudenmittauskoneiden ohjelmistot
- AVPAK-ohjelmisto
- Kannettavat kovuusmittarit
-
Referenssipalat ja painimet
- Takaisin Referenssipalat ja painimet Referenssipalat ja painimet
- Kovuudenmittauksen referenssipalat
- Kovuudenmittauksen painimet ja varaosat
- Rockwell-mittauskoneet
- Vickers-mittauskoneet
- Micro-Vickers mittauskoneet
-
Anturijärjestelmät
- Takaisin Anturijärjestelmät Kaikki: Anturijärjestelmät
- Lineaarianturit
-
Matalan mittausvoiman anturit
- Takaisin Matalan mittausvoiman anturit Matalan mittausvoiman anturit
- Motorisoitu matalan mittausvoiman tarkkuusmittalaite LITEMATIC VL-50
-
Liityntä- ja väyläkomponentit
- Takaisin Liityntä- ja väyläkomponentit Liityntä- ja väyläkomponentit
- EJ-liityntäyksikkö ja väyläkomponentit lineaariantureille
- EC-liityntäyksikkö lineaariantureille
- EG-liityntäyksikkö lineaariantureille
- EH-liityntäyksikkö lineaariantureille
- EV-liityntäyksikkö lineaariantureille
- Näyttöyksikkö EV-liityntäyksikölle
-
Laser Scan Mikrometrit
- Takaisin Laser Scan Mikrometrit Laser Scan Mikrometrit
- LSM mittausyksiköt
- LSM liityntäyksiköt
- LSM väyläyksiköt
- LSM lisävarusteet
- Surface Measure
- Ohjelmisto anturien hallintaan
-
Pituudenmittausjärjestelmät
- Takaisin Pituudenmittausjärjestelmät Kaikki: Pituudenmittausjärjestelmät
-
DRO-pituudenmittausjärjestelmät Linear Scales & näyttöyksiköt
- Takaisin DRO-pituudenmittausjärjestelmät Linear Scales & näyttöyksiköt DRO-pituudenmittausjärjestelmät Linear Scales & näyttöyksiköt
- DRO Linear Scales AT103-sarja
- DRO Linear Scales AT103 - Korkean tarkkuuden asteikot
- DRO Linear Scales AT113-sarja
- DRO Linear Scales AT113 - Korkean tarkkuuden asteikot
- DRO ABS Linear Scales AT715-sarja
- KA-200 näyttöyksiköt Linear Scale -tuotteille
- NC-koneisiin Linear Scale -ratkaisut
-
Rakennetyöntömitat ja mitta-asteikot
- Takaisin Rakennetyöntömitat ja mitta-asteikot Rakennetyöntömitat ja mitta-asteikot
- Horizontal ABSOLUTE Scale jäähdytysnesteen kestävä malli IP66
- Horizontal ABSOLUTE Scale vakiomalli
- Horizontal ABSOLUTE Scale mittaussuunnan vaihtomahdollisuudella
- Horizontal ABSOLUTE Scale halkaisijatoiminnallisuudella
- Vertical ABSOLUTE Scale vakiomalli
- Vertical ABSOLUTE Scale mittaussuunnan vaihtomahdollisuudella
- Vertical ABSOLUTE Scale halkaisijatoiminnallisuudella
-
Mittaustiedon hallinta
- Takaisin Mittaustiedon hallinta Kaikki: Mittaustiedon hallinta
-
Mittaustiedon hallinnan ohjelmistot
- Takaisin Mittaustiedon hallinnan ohjelmistot Mittaustiedon hallinnan ohjelmistot
- MeasurLink 10
- USB-ITPAK
-
Miniprosessorit
- Takaisin Miniprosessorit Miniprosessorit
- Digimatic miniprosessori DP-1VA LOGGER
- Signaalikaapelit
-
Langaton mittaustiedon siirto
- Takaisin Langaton mittaustiedon siirto Langaton mittaustiedon siirto
- Langaton mittaustiedon siirto U-WAVE
- U-WAVE Bluetooth
- U-WAVE-T kaapelit ja lähettimet
- Rajapinnat ja muuntimet
-
Ajastin, toleranssinäyttölaite, ym.
- Takaisin Ajastin, toleranssinäyttölaite, ym. Ajastin, toleranssinäyttölaite, ym.
- Digimatic Timerbox
- Digimatic-jakolaite
-
Ohjelmistot
- Takaisin Ohjelmistot Kaikki: Ohjelmistot
-
Koordinaattimittauskoneiden ohjelmistot
- Takaisin Koordinaattimittauskoneiden ohjelmistot Koordinaattimittauskoneiden ohjelmistot
- MiCAT Planner
- MCOSMOS
- MAFIS-Express
- MSURF
-
Videomittauskoneiden ohjelmistot
- Takaisin Videomittauskoneiden ohjelmistot Videomittauskoneiden ohjelmistot
- QVPAK
- QSPAK
- QIPAK
-
FMI-koneiden ohjelmistot
- Takaisin FMI-koneiden ohjelmistot FMI-koneiden ohjelmistot
- Formtracepak
- Roundpak
- Kovuusmittakoneiden ohjelmistot
- Sensorpak-ohjelmisto
-
Mittaustiedon hallinnan ohjelmistot
- Takaisin Mittaustiedon hallinnan ohjelmistot Mittaustiedon hallinnan ohjelmistot
- Measurlink 10
- USB-ITPAK
-
Automaattiset mittauslaitteet
- Takaisin Automaattiset mittauslaitteet Kaikki: Automaattiset mittauslaitteet
- MDAutoUnit
- Toimialat
-
Palvelumme
- Takaisin Palvelumme
- Palvelumme
-
Koulutuspalvelut
- Takaisin Koulutuspalvelut
- Koulutuspalvelut
-
Akkreditoidut kalibrointipalvelut
- Takaisin Akkreditoidut kalibrointipalvelut
- Akkreditoidut kalibrointipalvelut
- Kalibrointisopimukset mittauskoneille
- Mittaus- ja ohjelmointipalvelut
- Tuotteiden esittelyt ja testimittaukset
- Mittauskoneet automaatiojärjestelmissä
- Mitutoyon räätälöidyt ratkaisut
- IT-tuki
- Mitutoyo Japan Desk
-
Koulutusmateriaali
- Takaisin Koulutusmateriaali
- Koulutusmateriaali
- Oppaita ja postereita
- E-Learning
- Opetusvideoita
- Webinaarit
- Tietoja meistä
-
Uutisia
- Takaisin Uutisia
- Uutisia
-
Tapahtumat
- Takaisin Tapahtumat
- Tapahtumat
-
Kampanjat ja promootiot
- Takaisin Kampanjat ja promootiot
- Kampanjat ja promootiot
- Lehdistö - Press area
- Lataukset


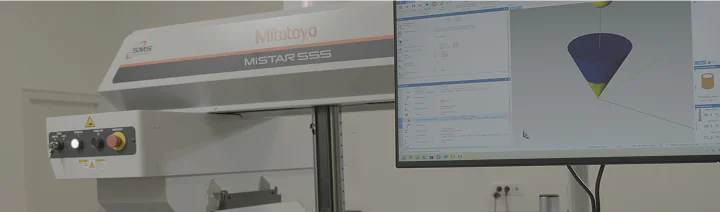

Mitutoyo supports the new generation of engineers at Babeș-Bolyai University
With a tradition dating back to 1581, Babeș-Bolyai University, Cluj-Napoca – also known as UBB – is the oldest university in Romania, standing as one of the pinnacle institutions of Romanian academia. This is due to both its centuries-old heritage and its constant focus on future areas of study, research, and innovation.
Recently, the Faculty of Engineering in Reșița, a branch of UBB, was able to access a program funded by the West Regional Development Agency to equip the research laboratory with a Mitutoyo coordinate measuring machine, with the aim of training students' skills.
Ranked among the top universities in Romania, Babeș-Bolyai University of Cluj-Napoca currently houses 50,000 students and features a distinctive multicultural profile in the European university landscape. The university has three major lines of study: the Romanian line of study, the Hungarian line of study, and the
German line of study, offering also other languages for instruction, such as French, English, etc.
Although UBB took over the responsibility for the Faculty of Engineering in 2020, the academic history of Reșița goes back even further. The first technical students began their studies here in 1971. At that time, Reșița's rapidly developing industry needed engineers, and they filled this need.
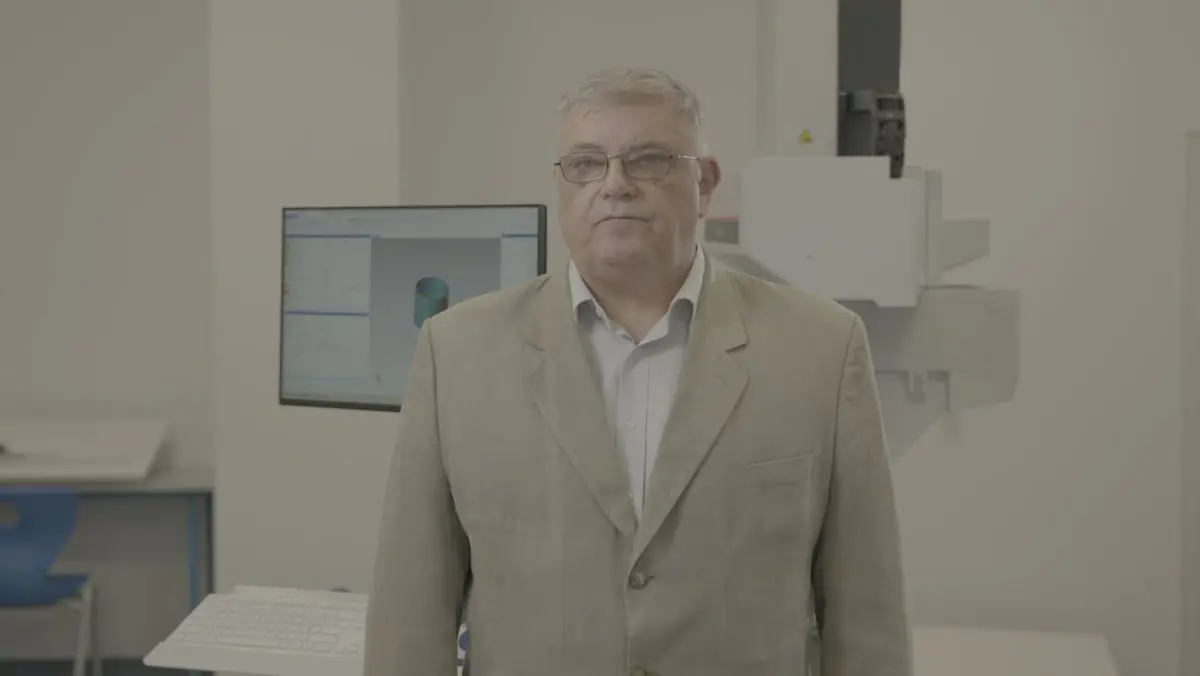
As an integral part of UBB Cluj-Napoca, the Faculty of Engineering aims to provide initial and continuing professional training through bachelor's, master's, and doctoral degree programs, as well as specialization/advanced training courses in fields relevant to the regional needs. Another component of the Faculty of Engineering's mission is to support the business and public institutional environments through applied research on relevant topics to this region. The high number of engineers from Reșița recruited to research and production teams in the country and abroad, is a testament to the high quality professional training provided by the University.
“The Faculty of Engineering has – and has had over the years – teaching staff with rich experience in the industrial environment, who bring added value to teaching and research activities. The major fields of study addressed are mechanical engineering, electrical engineering, and applied computer science. In addition to coursework, our students also carry out activities within student circles, develop their own research (at their level), and manage to participate in many national competitions on technical topics," said Prof. Univ. Dr. Ing. Gilbert-Rainer Gillich, the dean of the Faculty of Engineering.
To ensure students the best mix of academic education and practical experience, the Faculty of Engineering decided to invest in high-performance technological equipment. Thus, through a program financed by the West Regional Development Agency, the educational institution managed to access the necessary funds to equip its own research laboratory with a Mitutoyo MiSTAR 555 coordinate measuring machine (CMM). MiSTAR 555 is a 3D CNC coordinate measuring machine, which is highly reliable because of real-time temperature compensation technology that guarantees accuracy over a wide temperature range.
Commenting on the new Mitutoyo measuring machine purchase, Prof. Gillich said: “We wanted this machine because it is a high-performance piece of equipment, and with the educational software packages provided, we can train students, provide them with skills and competencies that are required by private company in the region. We were fortunate enough to receive a good offer from Mitutoyo, which led to our purchase of a topnotch
machine.”
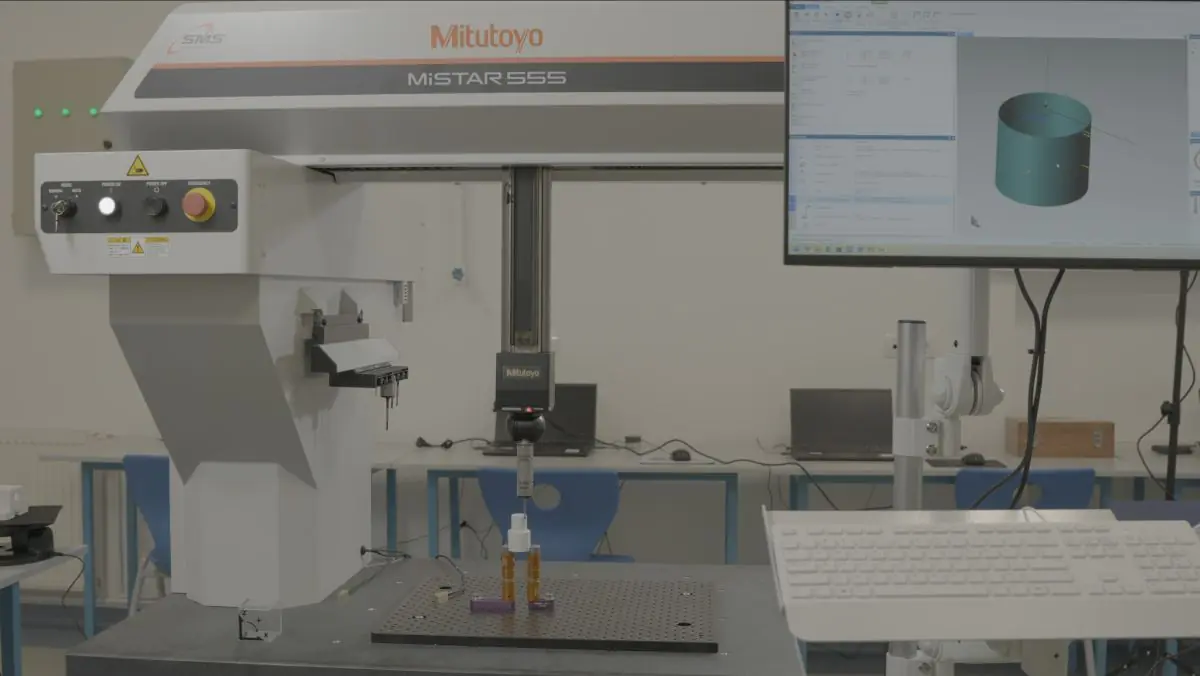
Relying on decades of experience, Mitutoyo equipment is precise, reliable, and robust, a prerequisite when these machines are used frequently by students. In addition, Mitutoyo offers educational software packages with 20 licenses, high-quality training, and technical support. The software is easy to use, intuitive, and provides detailed reports, which is another critical request for both teaching staff and researchers.
"MiSTAR 555 is used in numerous laboratory experiments across several disciplines. We manage to create applications very close to industrial ones, in the sense that measurements are taken on parts received from industry partners, new parts, or parts with a certain degree of wear. The dimensions that this machine can
accommodate are 500x500x500 mm, and the accuracy is 2.2 microns," Prof. Gilbert-Rainer Gillich said. Components manufactured today are more complex than ever, with a greater diversity of parts and tighter tolerances than ever before. This necessitates the enhancement of quality control and other metrological processes in the manufacturing process.
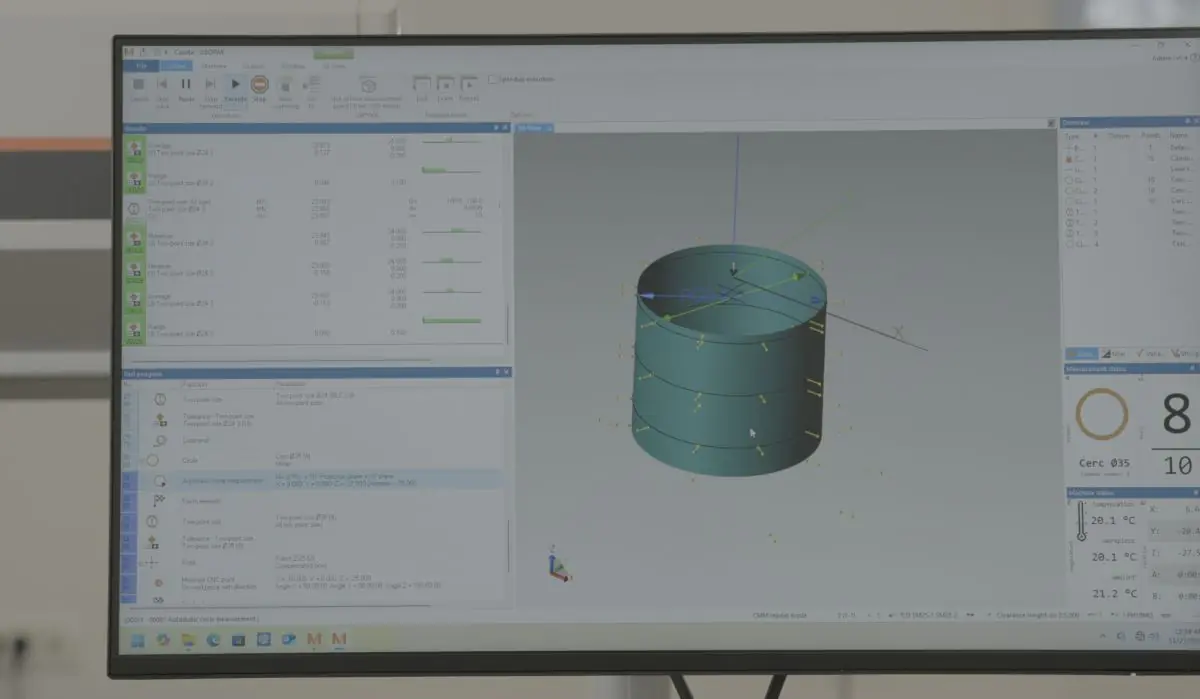
“The machine uses MCosmos software for dimensional measurements, and with the Geopak, CAT1000, and Scanpak component modules, you can perform precise measurements by touch scanning or point measurements for parts across the industry.”
At an advanced level of research, for both master's and doctoral students, a high-tech solution like this was the best choice for keeping up with future engineering and technological concepts. Now, with the help of Mitutoyo Romania, this was possible.
"Why do we like this machine? Besides its capabilities, the machine offers a user-friendly interface andallows the generation of measurement programs in an intuitive way. The educational software packages allow us to work simultaneously with groups of students. We particularly appreciate the availability, flexibility, and promptness with which Mitutoyo Romania offered us support, both for laboratory activities and for industrial applications. The training on how to use the machine was interactive and oriented towards practical applications. I confidently recommend Mitutoyo coordinate measuring machines to both private company and universities," Prof. Gilbert-Rainer Gillich concluded.
About Mitutoyo Corporation
Mitutoyo Corporation is a world leader in precision measuring technology, offering a comprehensive range of metrology products and solutions. Founded in 1934 and headquartered in Kawasaki, Japan, Mitutoyo has grown into a global company with a presence in over 40 countries. Its extensive product portfolio includes micrometers, calipers, dial indicators, coordinate measuring machines (CMMs), vision systems, form measuring equipment, and advanced metrology software.
With a commitment to accuracy, quality, and innovation, Mitutoyo serves a wide range of industries including automotive, aerospace, electronics, medical, and manufacturing. The company also operates a network of accredited calibration laboratories, training centers, and technical support hubs, helping customers maintain the highest standards in quality assurance and production efficiency. Mitutoyo’s philosophy, “Good environment, good people, good technique”, drives its mission to support global industry through precise measurement and continuous technological advancement.